The property sits where South Kīhei Road gives out, on the edge of Wailea, directly on Keawakapu Beach. There is no through traffic. The property comes to just under an acre, and the distance is the point. It lets the two residences stand apart. It keeps the houses private at the edge of a public shoreline. Trees at this scale can only be waited for. The people who know the property call it park-like. What carries across the lawn is birdsong and the sound of the water.
On the landward side, the garden is shaded and enclosed. A large mango tree, orange, grapefruit, banana, plumeria, and shower trees grow here, and orchids root on the trunks of the palms. A stepping-stone path runs through it.
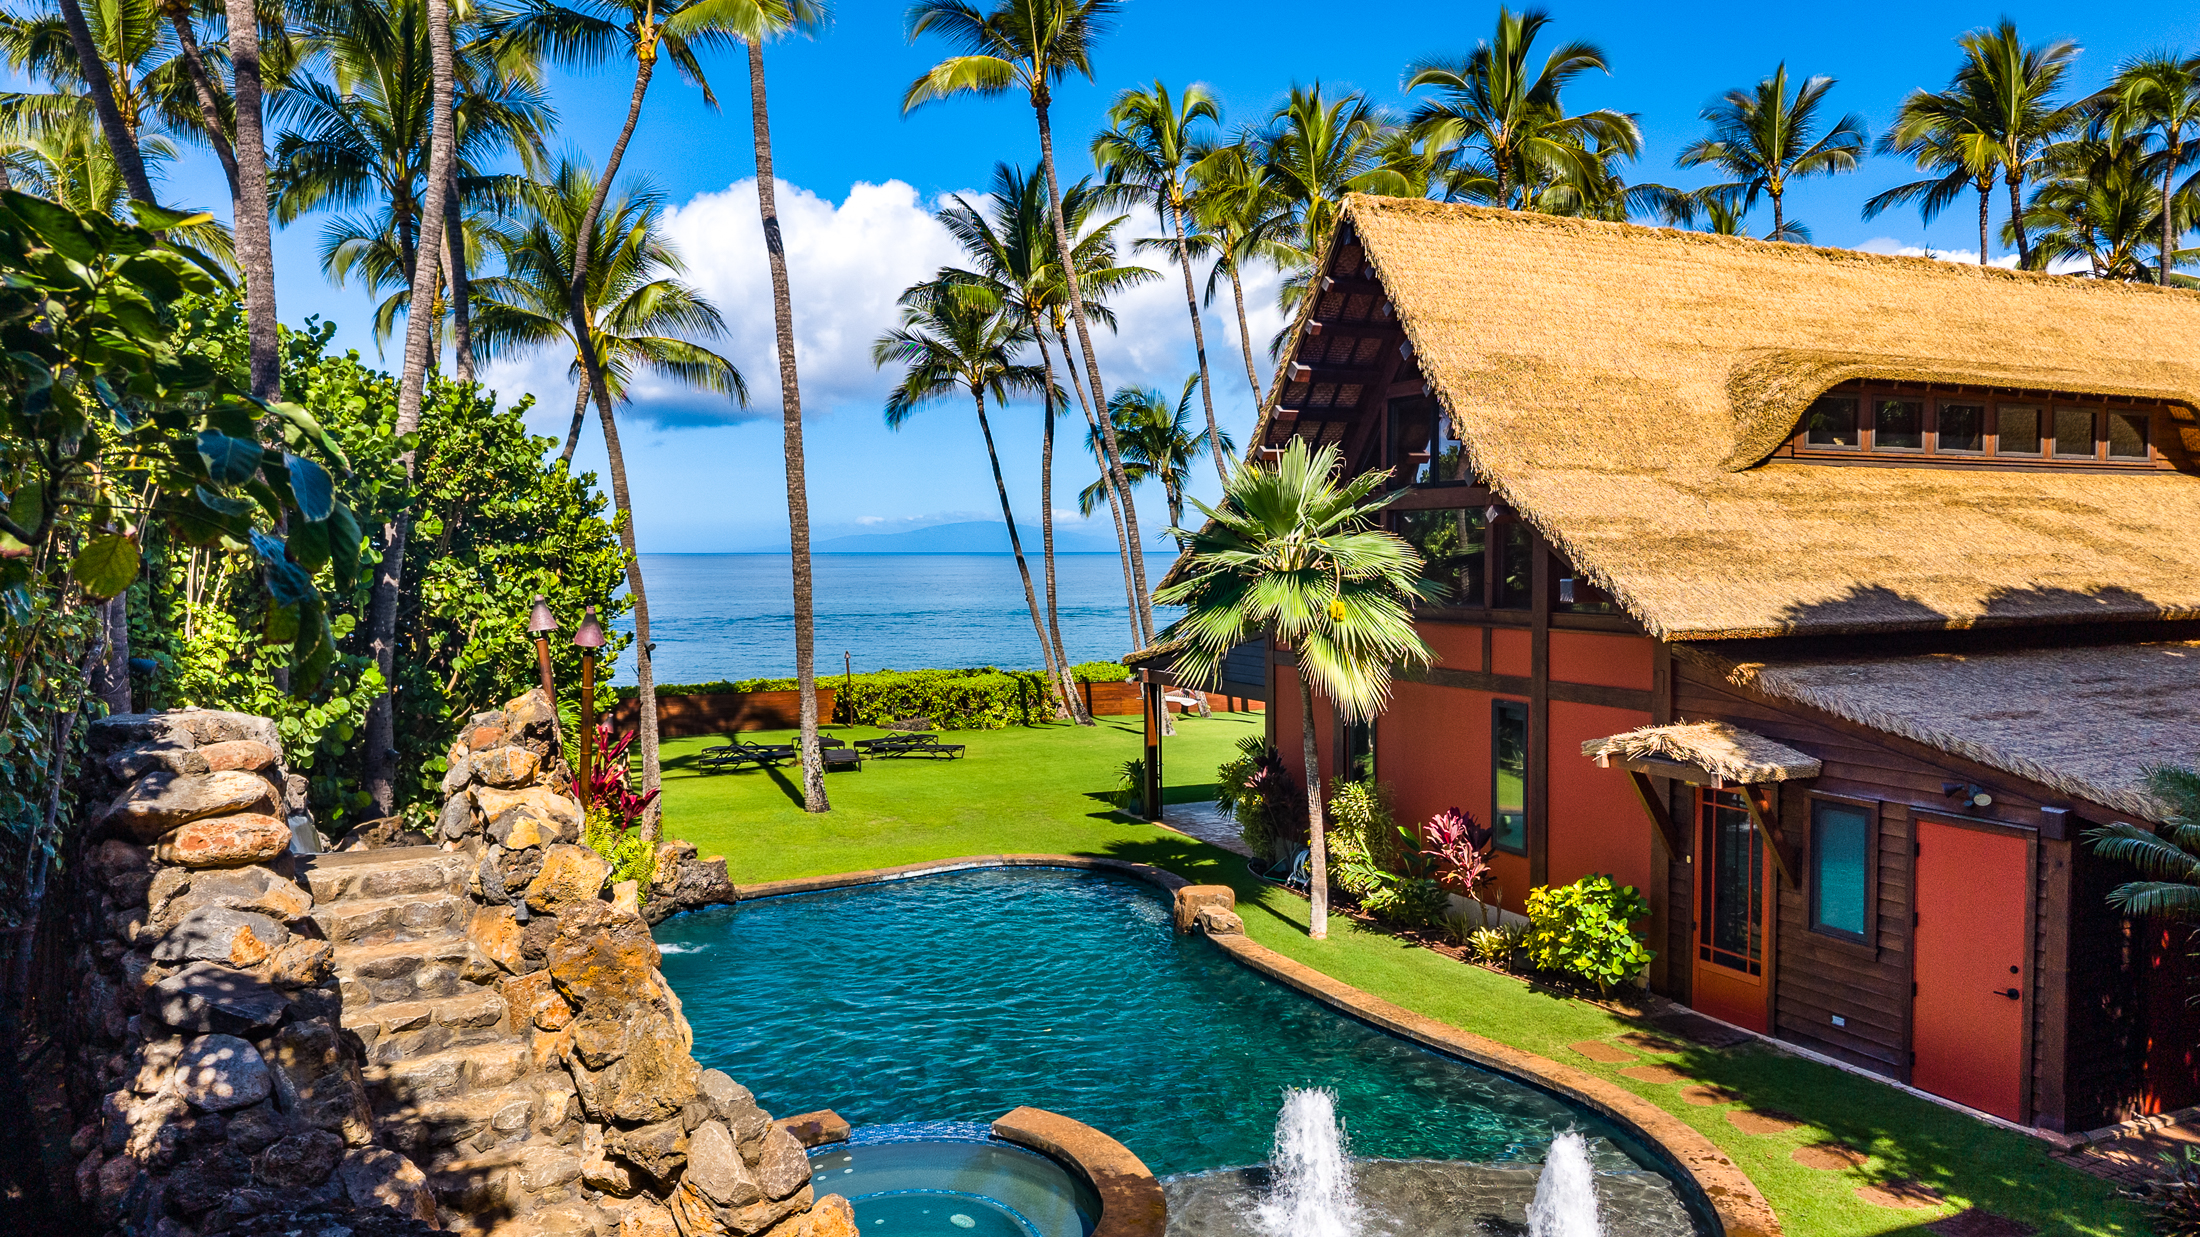
Above the planting is the roof, a long ridge of steep thatch over a Douglas-fir frame, its underside lined in woven bamboo, vermilion stucco between the timbers. At the center, a glazed gable crosses the ridge and stands forward as a two-story bay. Farther along, an eyebrow dormer lifts out of the thatch to hold a band of clerestory glass.
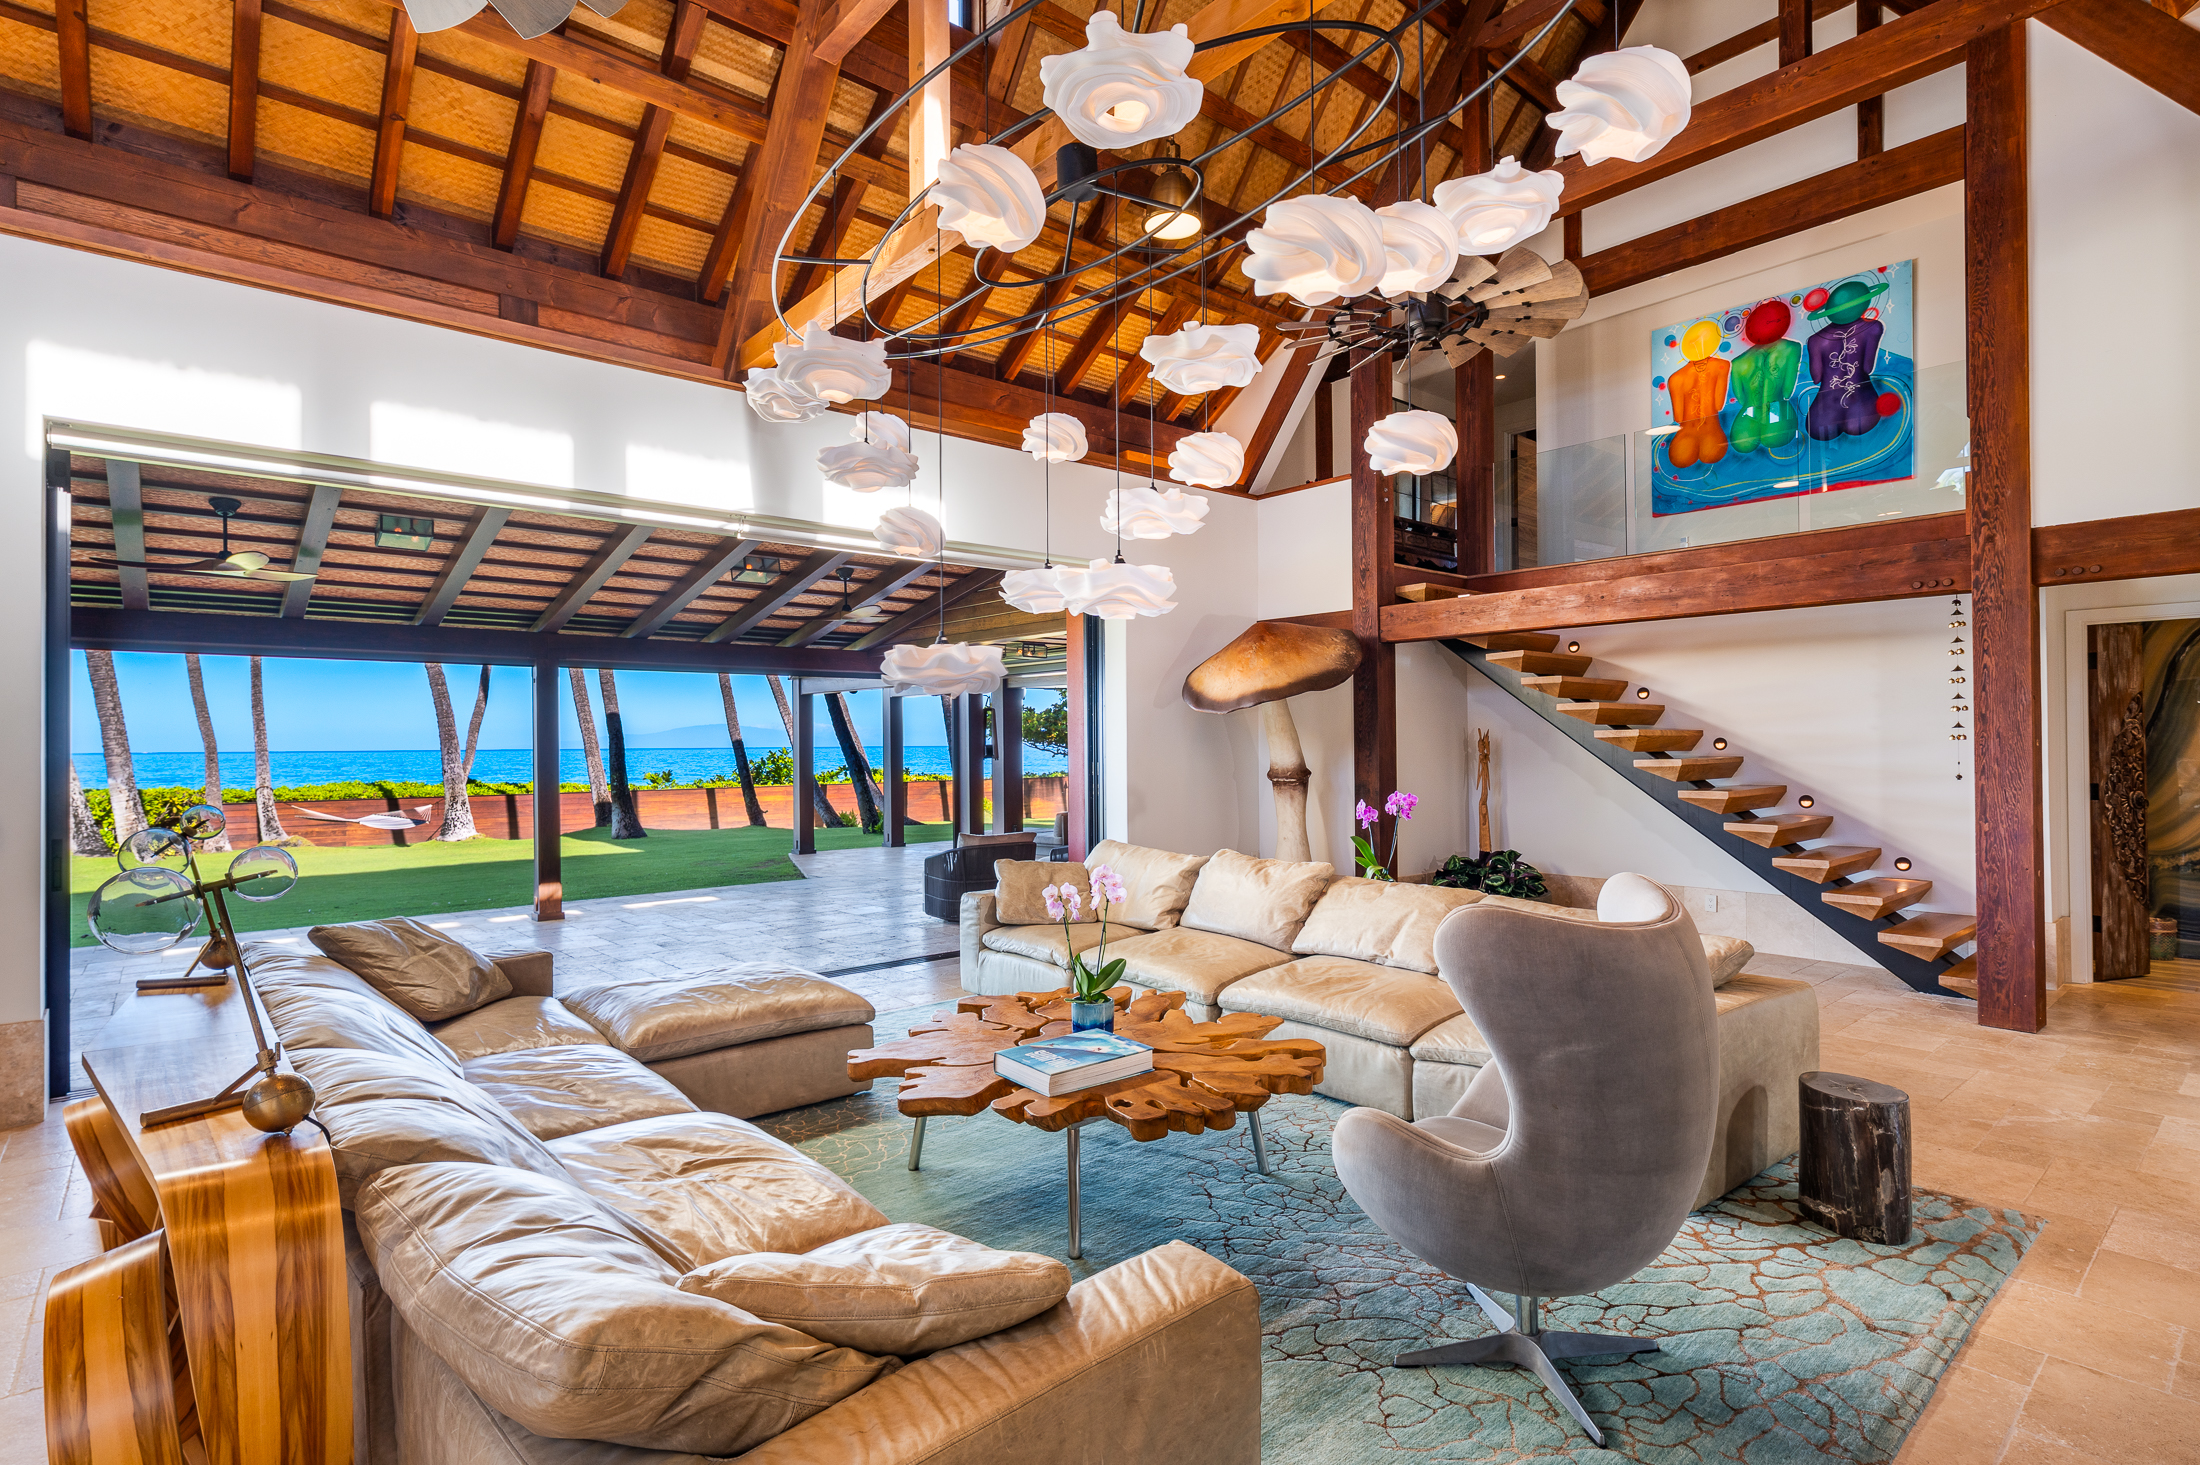
Inside, the great room rises the full height of the roof into its exposed trusses. The light arrives from above, and the eaves keep the perimeter low and in shade. A timber stair with open treads climbs to a gallery. The kitchen is open to the room, and the window behind its sink folds away entirely, so the counter serves the table outside. Along the ocean side, the glass slides fully open to a deep lānai paved in stone, where the ceiling repeats the timber and bamboo of the room behind it.
On the garden side, a meditation room with glass on two sides opens east into the planting. Beside it, a media room with its own bath and closet serves as a third bedroom.
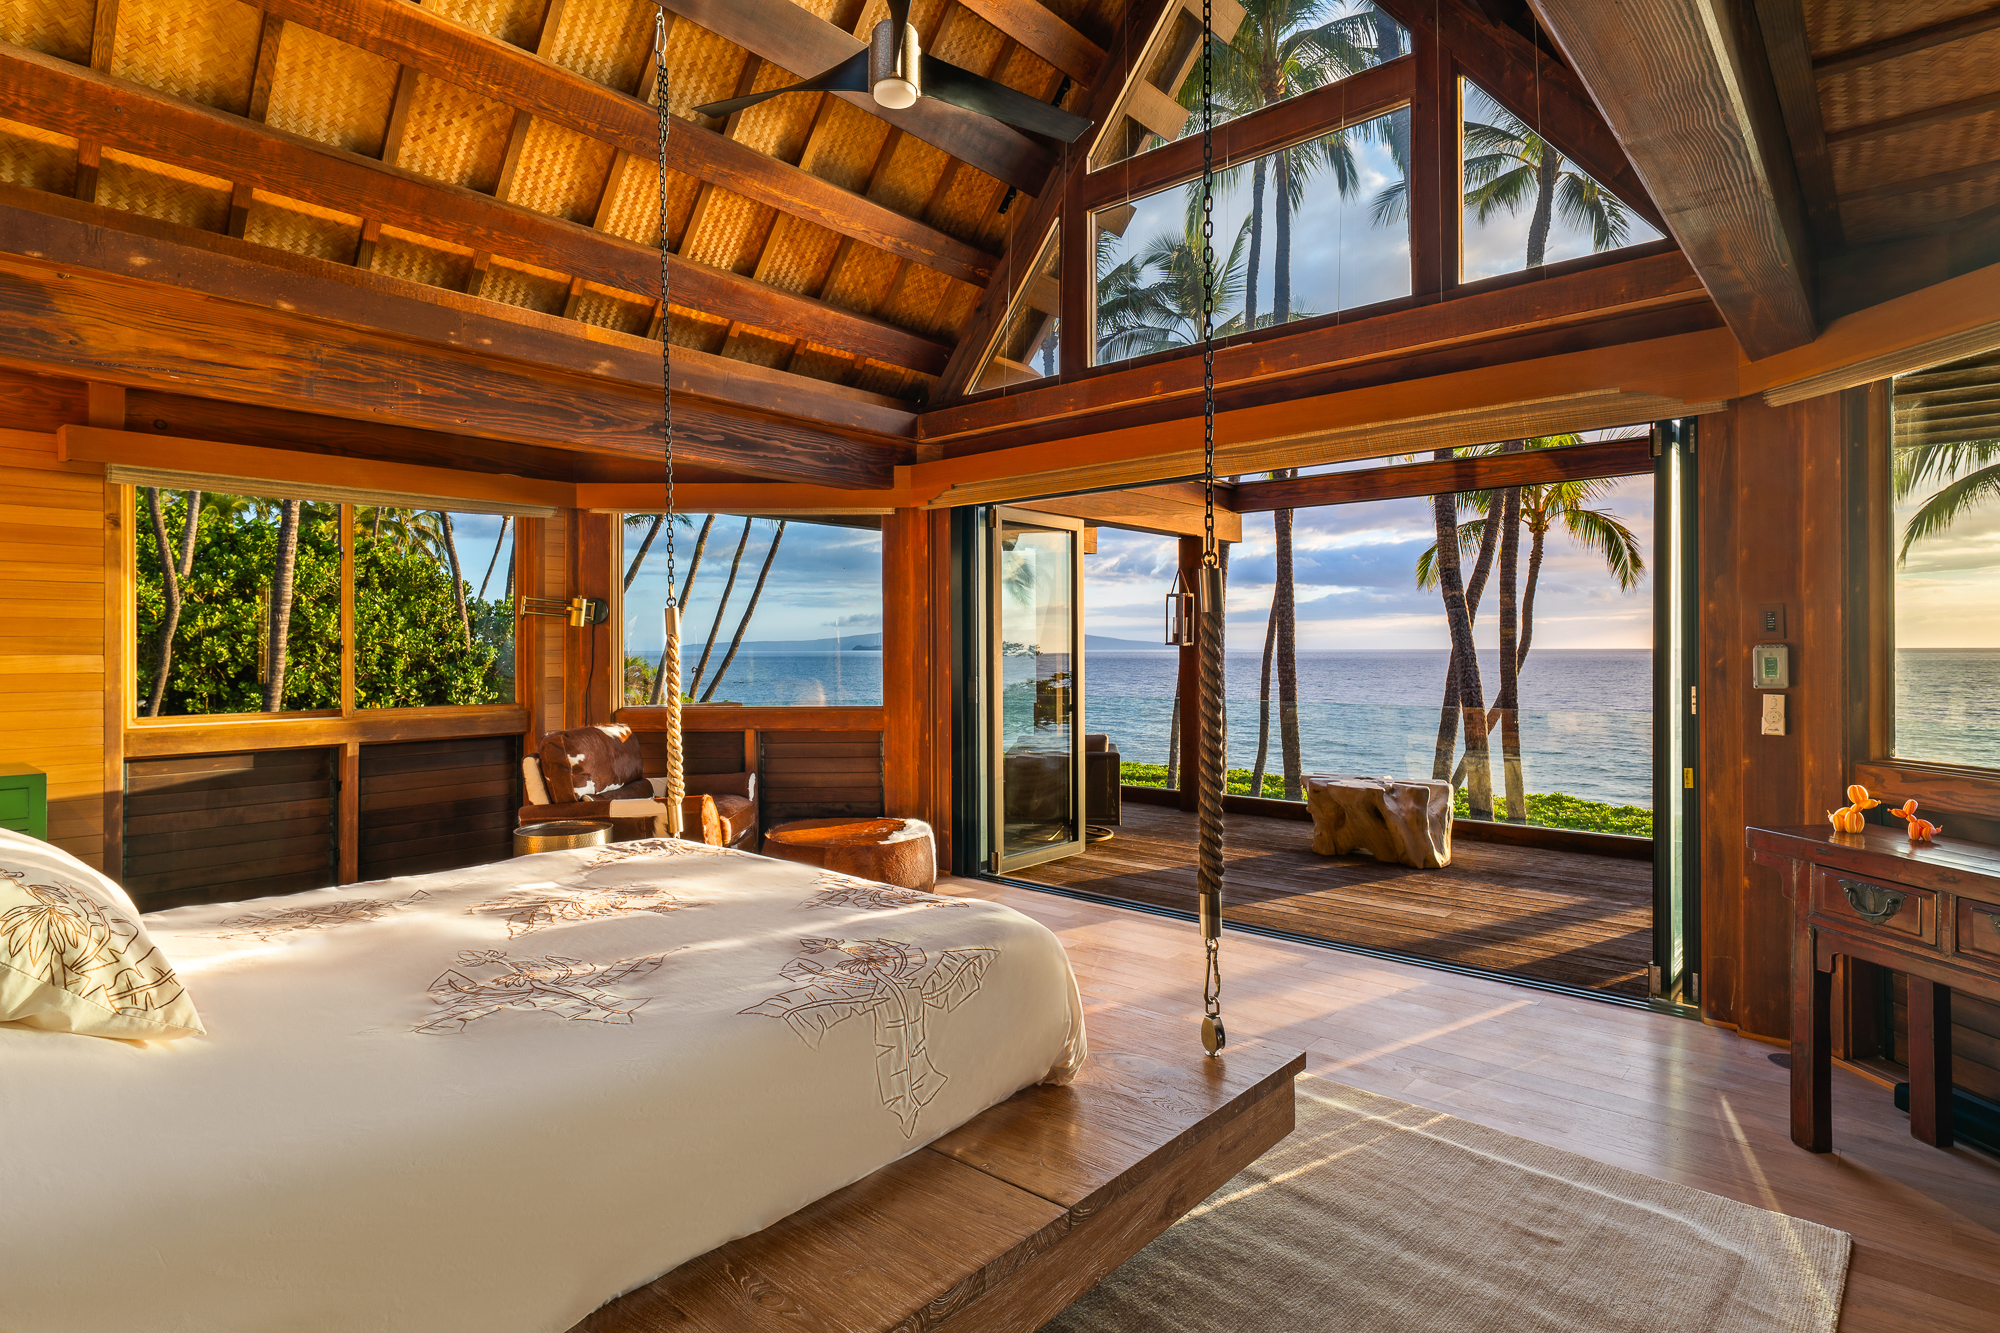
Upstairs, the primary suite occupies the peak of the roof. Woven bamboo rises to a ridge skylight, windows wrap three sides, and a folding glass wall opens to a private deck above the lawn and beach. The timber ceiling continues over the bath, where a claw-foot tub is clad in a mosaic of dragonflies and water lilies, and a shower stands open to the sky behind a slatted screen.
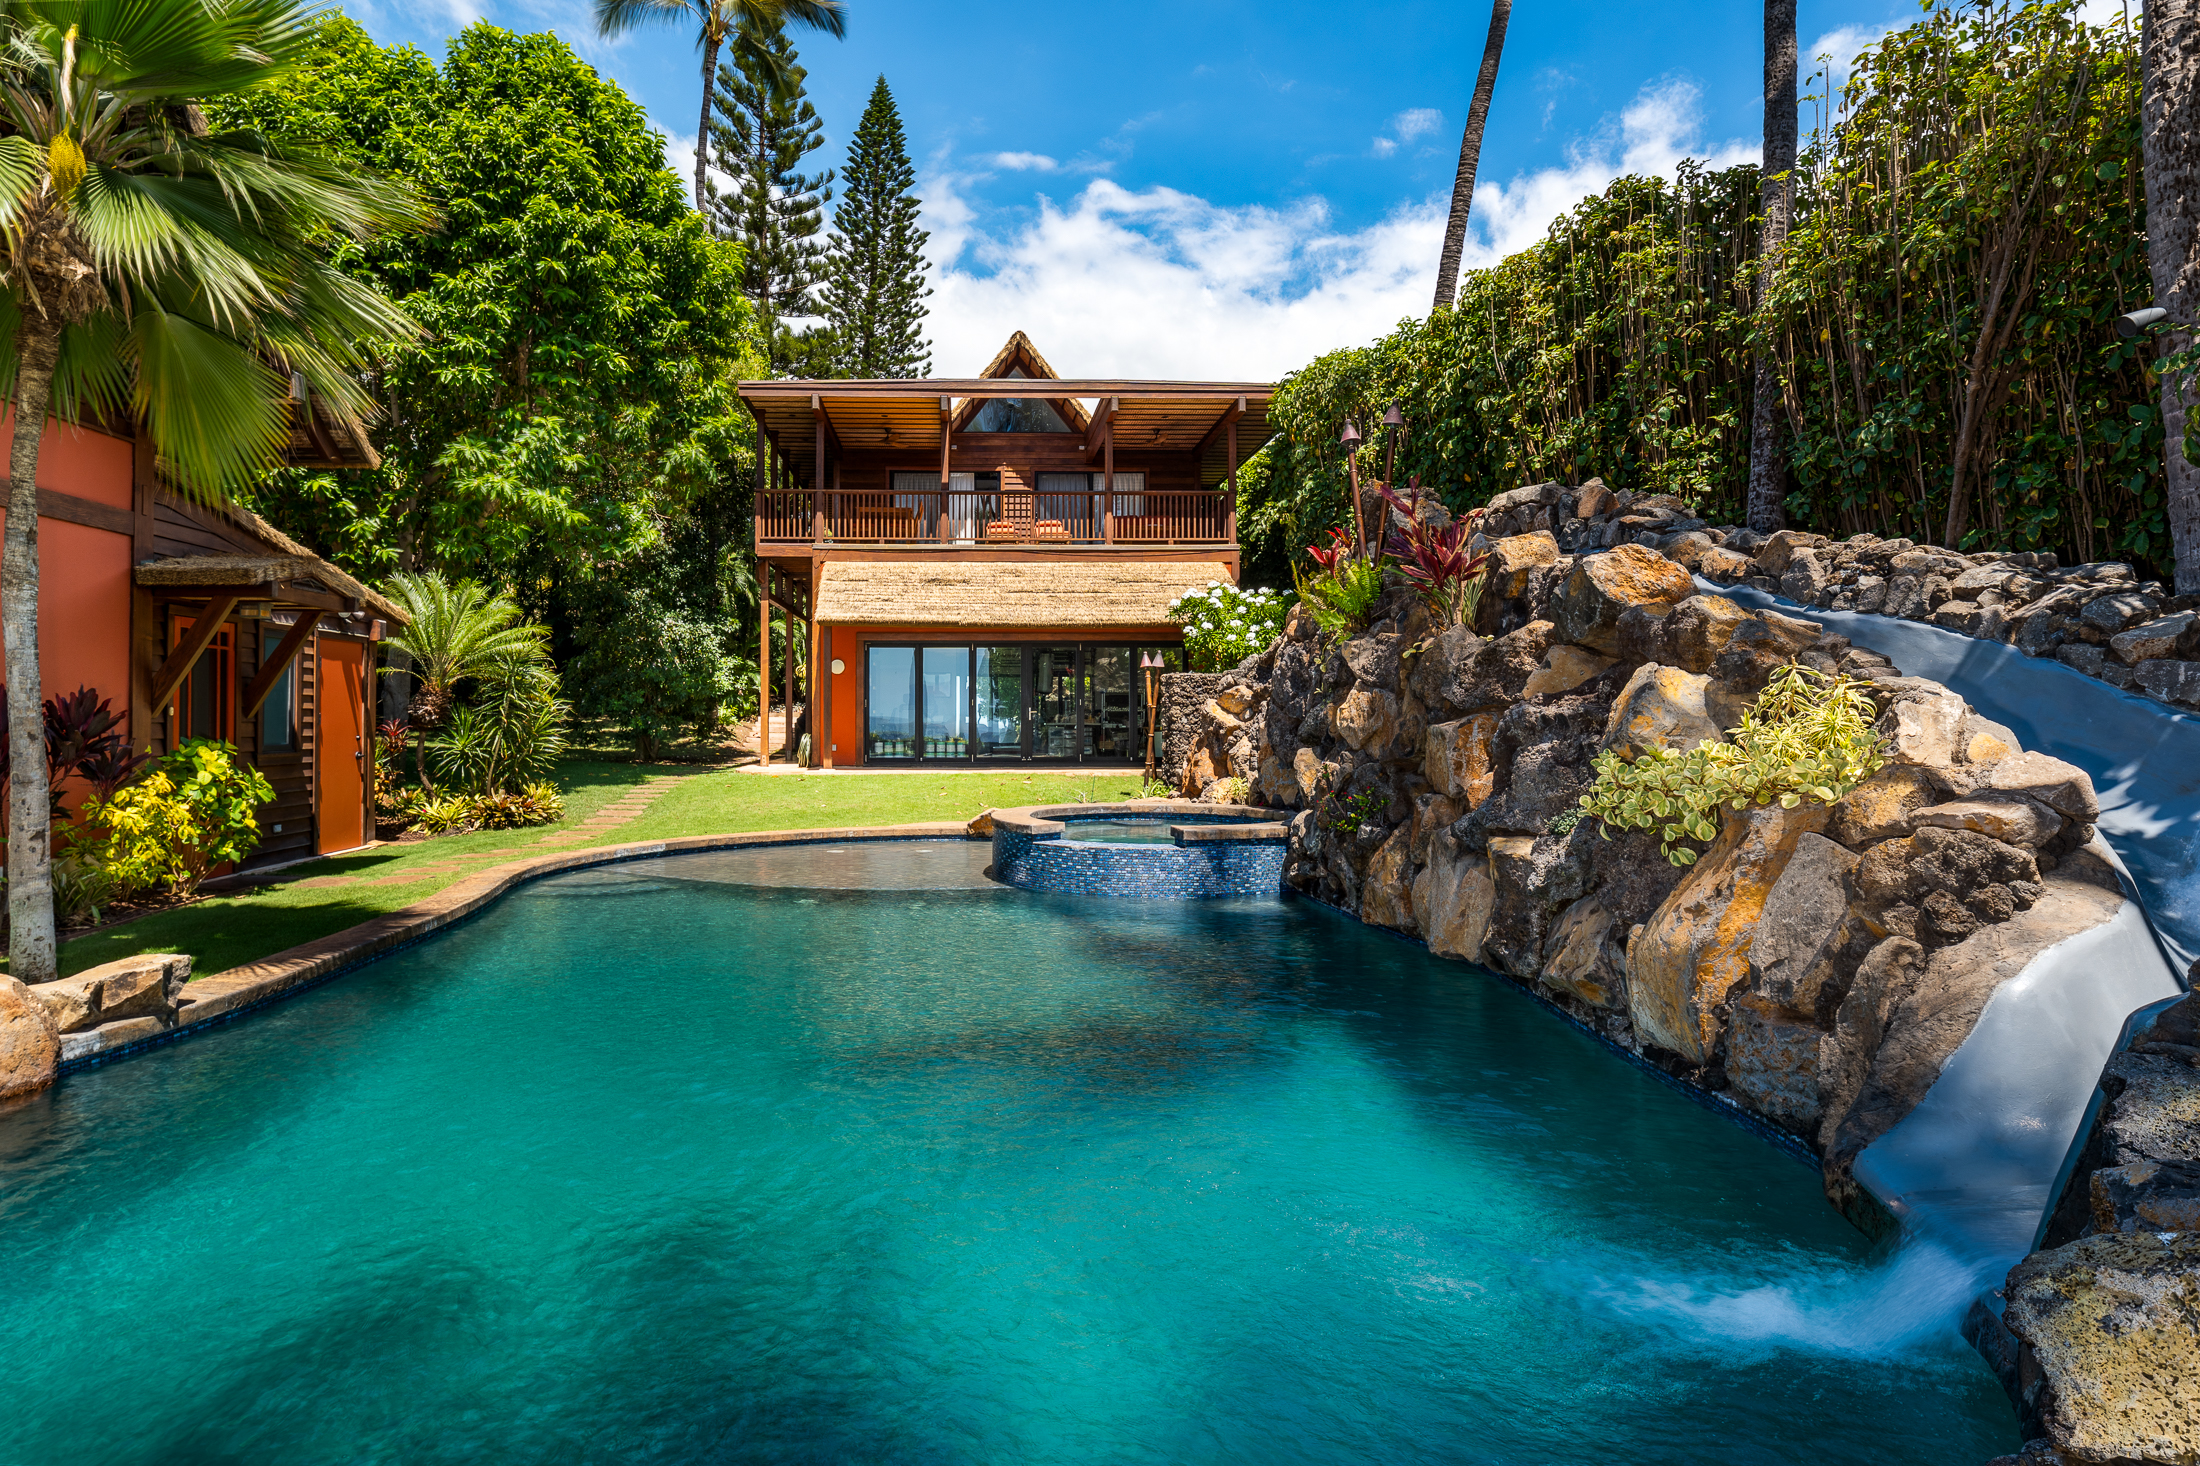
Across the garden, the guest residence occupies the upper level of its own two-story building, under the same thatch, timber, and stucco. It has a private entrance, two en-suite bedrooms, an ocean-view lānai, and a full-width balcony. Below are a two-car garage with a second laundry and work space, and a studio with a half bath that suits a gym or office.
Between the residences, a lagoon pool sits in a garden of its own among natural boulders. A grotto with built-in steps is set into the rock, a waterslide runs down it, a sun shelf just below the surface holds a fountain jet, and a raised round spa spills over a tiled edge. Beside the pool, a shower stands in a high enclosure of dark lava rock; another is reached through a carved wooden doorway in the garden.
Toward the sea, the land opens. Two beachfront lots, joined, make nearly an acre, and a lawn of soft grass runs a long way beneath twenty-five coconut palms to a low timber wall, a clipped hedge, and the sand. A fire pit sits on the lawn facing the water.
The property faces west toward Lānaʻi, and the sun sets over the water throughout the year.
Offered fully furnished and in impeccable condition, with central air conditioning and a security system.
For more information or to schedule a tour, please reach out to Blake Hill, Matt Beall, or Anna Severson.

Leave your opinion here. Please be nice. Your Email address will be kept private, this form is secure and we never spam you.