Surrounded by mature orchids, fruit trees, and tropical landscaping, this fully fenced property features two separate residences, extensive covered outdoor space, and independent utility systems.
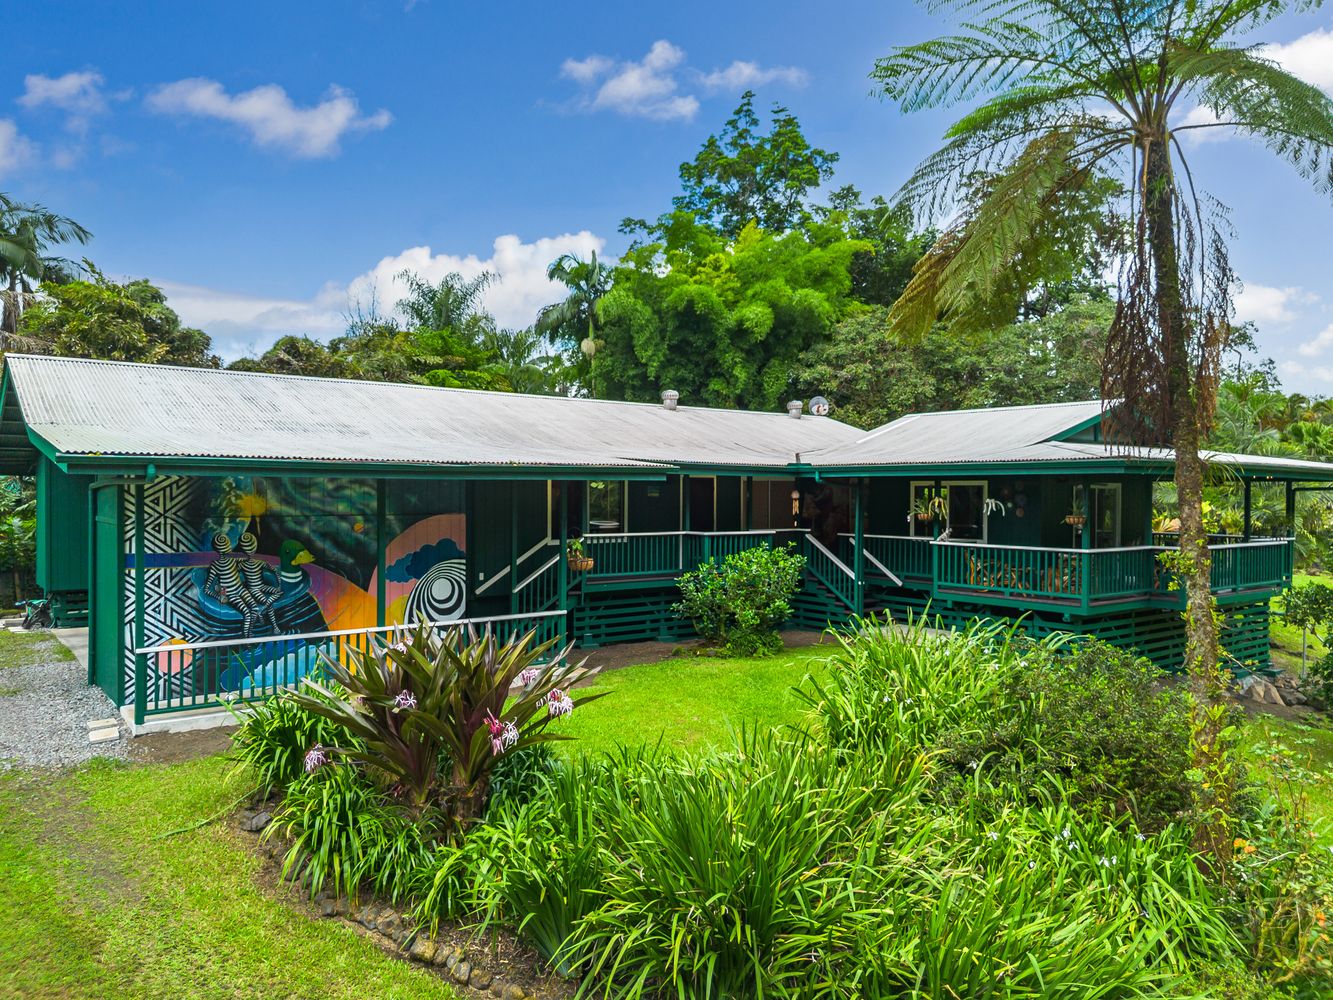
The 3-bedroom, 2-bath main home features classic post-and-pier construction and a layout designed to capture natural light and trade winds. Every bedroom has sliding glass doors opening onto the covered lanai, which spans more than 1,400 square feet. A separate creative space or home office provides room to work away from the main living areas.
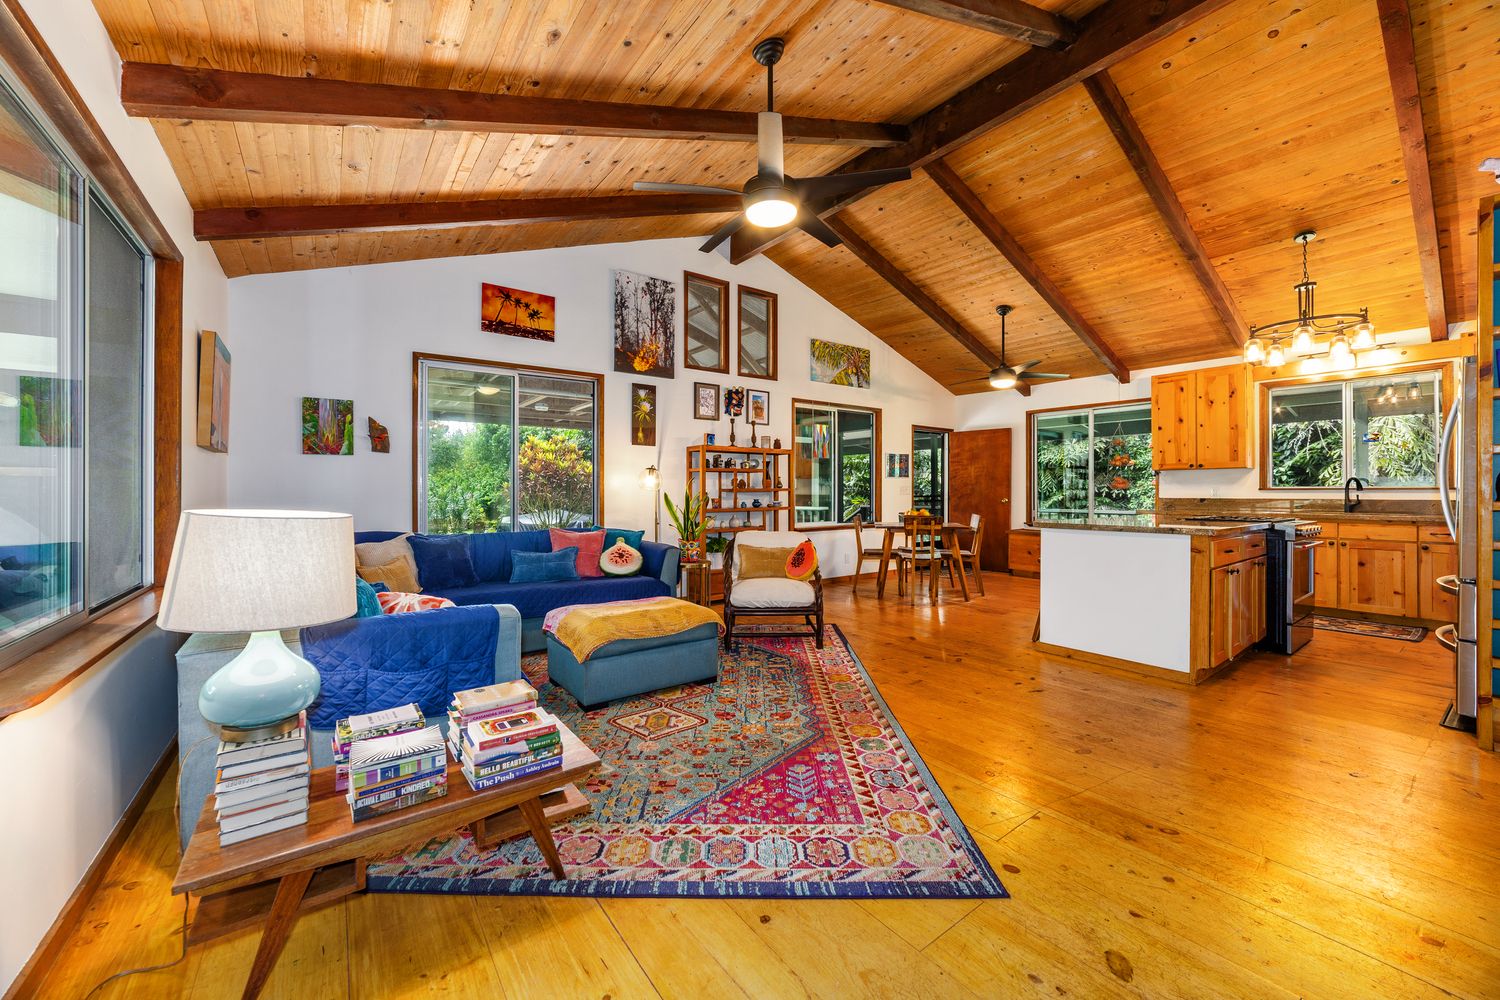
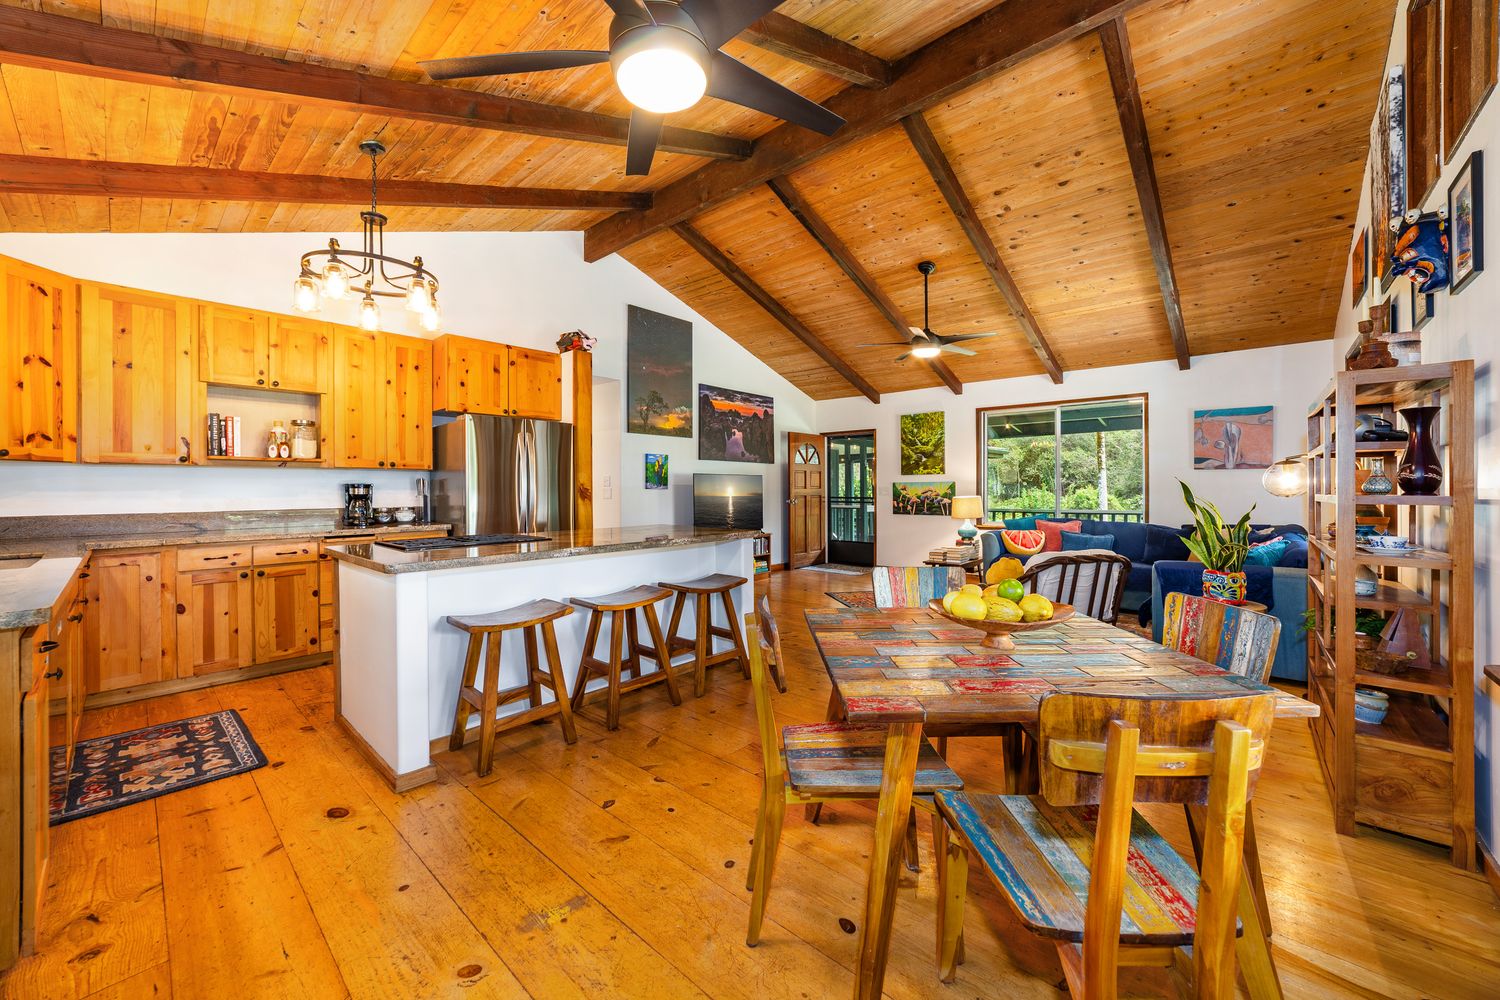
The kitchen features new 2026 appliances, including a refrigerator, range, and dishwasher. A new dryer, separate laundry facilities, and additional storage add convenience. The home also has a fully owned photovoltaic system with battery storage, using the grid as backup power. An oversized custom outdoor shower with on-demand hot water, a two-car carport, and a separate three-car garage/workshop round out the main residence.
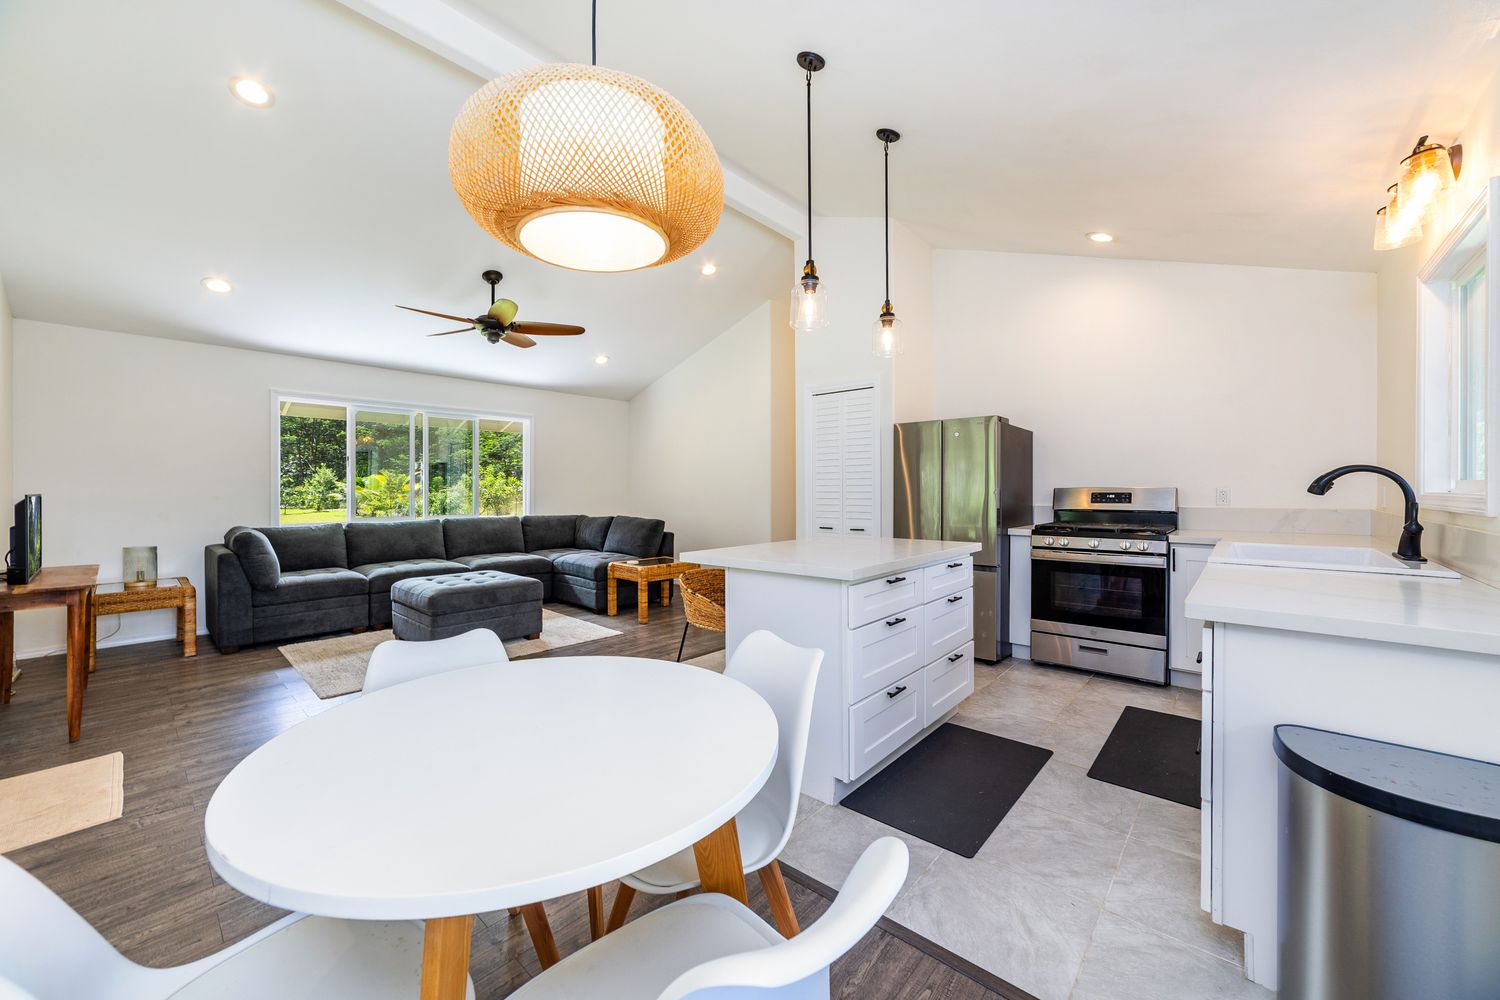
Built in 2022, the second dwelling offers 2 bedrooms and 1 bathroom with a separate, fully fenced living area for guests or extended family. Its independent off-grid photovoltaic system, batteries, generator, septic system, and on-demand hot water provide additional self-sufficiency. The second dwelling was built without permits.
Both residences have independent 10,000-gallon water catchment systems with UV filtration. The main home’s catchment system has a newly installed liner, cover, and piping. Mature fruit trees and edible plants grow throughout the grounds; see the attached list for details.
View the full property details and photo gallery for 16-413 Napua St.

Leave your opinion here. Please be nice. Your Email address will be kept private, this form is secure and we never spam you.