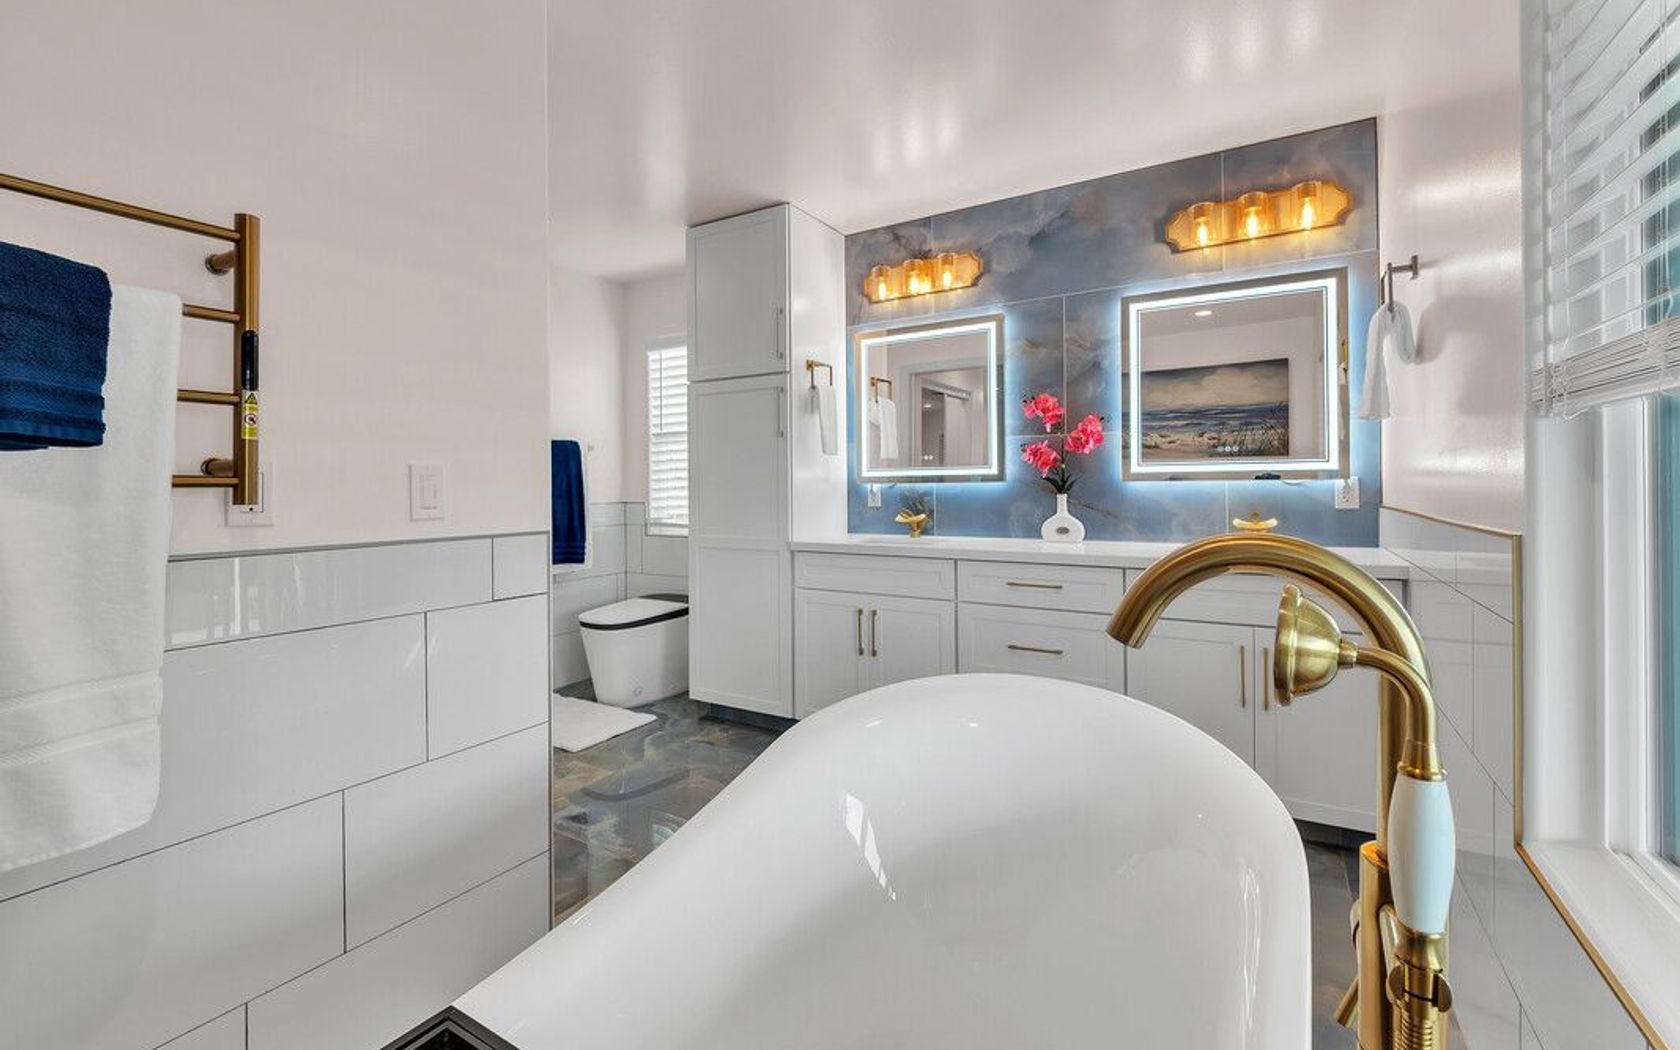
PLEASE NOTE: UNDER CONSTRUCTION — Interior reference photos are from recently completed homes by the same builder and are included to illustrate craftsmanship and finish quality. Exterior images are artistic renderings.
Located on Waimea’s lush Green side, this brand-new home offers cooler temperatures, mountain views, and surroundings where landscaping naturally thrives. Buyers also have the opportunity to personalize many of the remaining finish selections before completion.
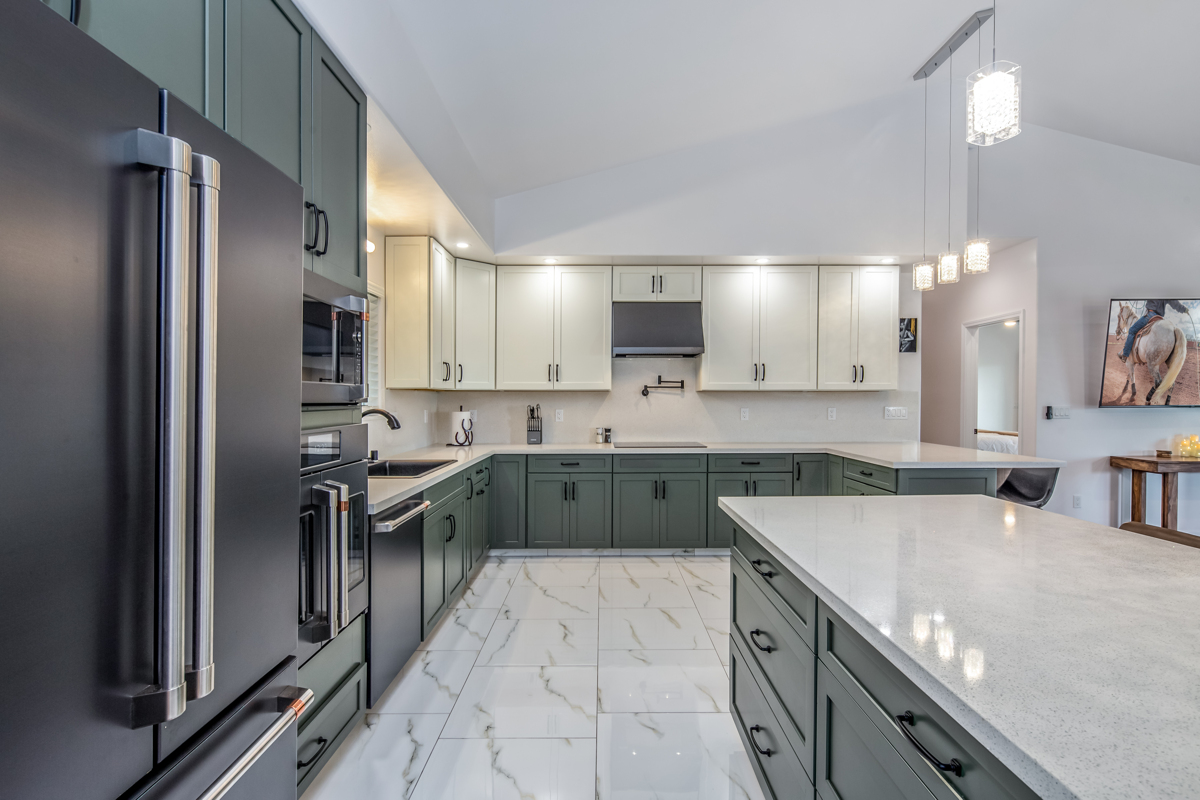
The home offers more than 4,000 square feet, including covered lanais and an oversized garage. The open great room features 12-foot vaulted ceilings, while the rest of the home has 9-foot ceilings.
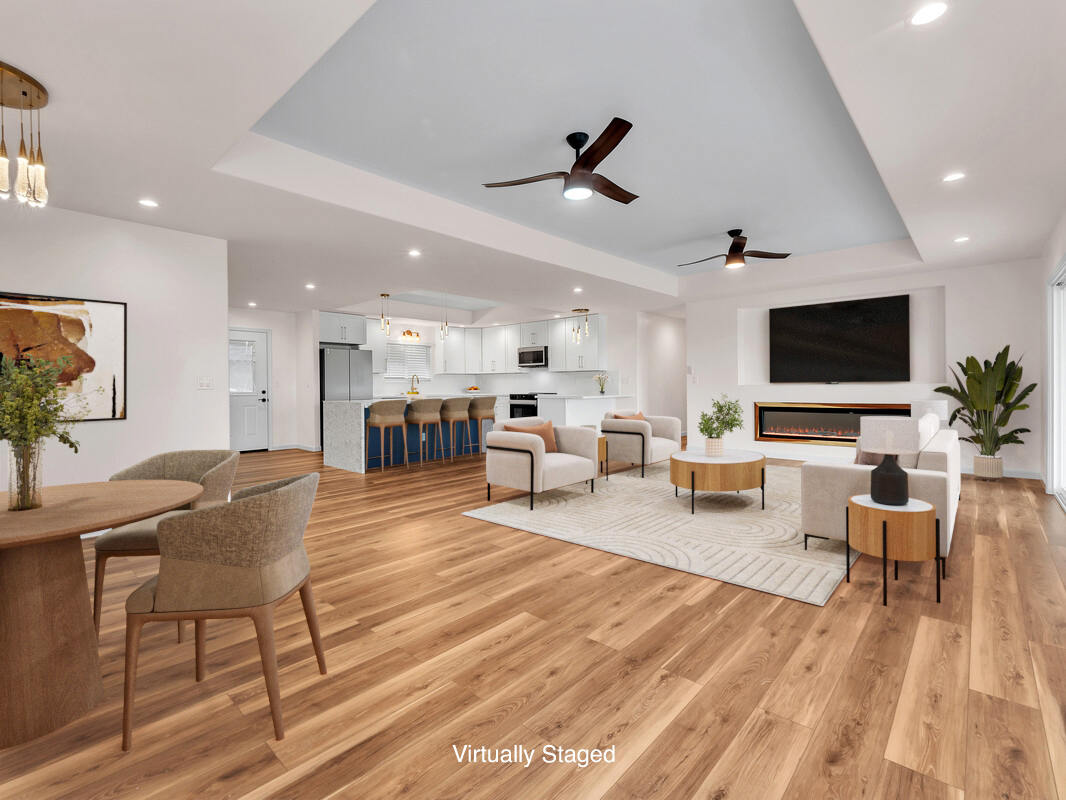
The kitchen features gold quartz countertops, a waterfall island, walk-in pantry, and custom cabinetry. The great room includes a recessed smart fireplace, and the primary suite features a freestanding soaking tub, heated towel warmer, and anti-fog mirrors.
The fourth-bedroom guest suite is privately separated from the main 3-bedroom, 2-bath residence. It has its own entrance, private lanai, kitchenette, full bath, and walk-in closet, providing flexibility for extended family, guests, or a private home office.
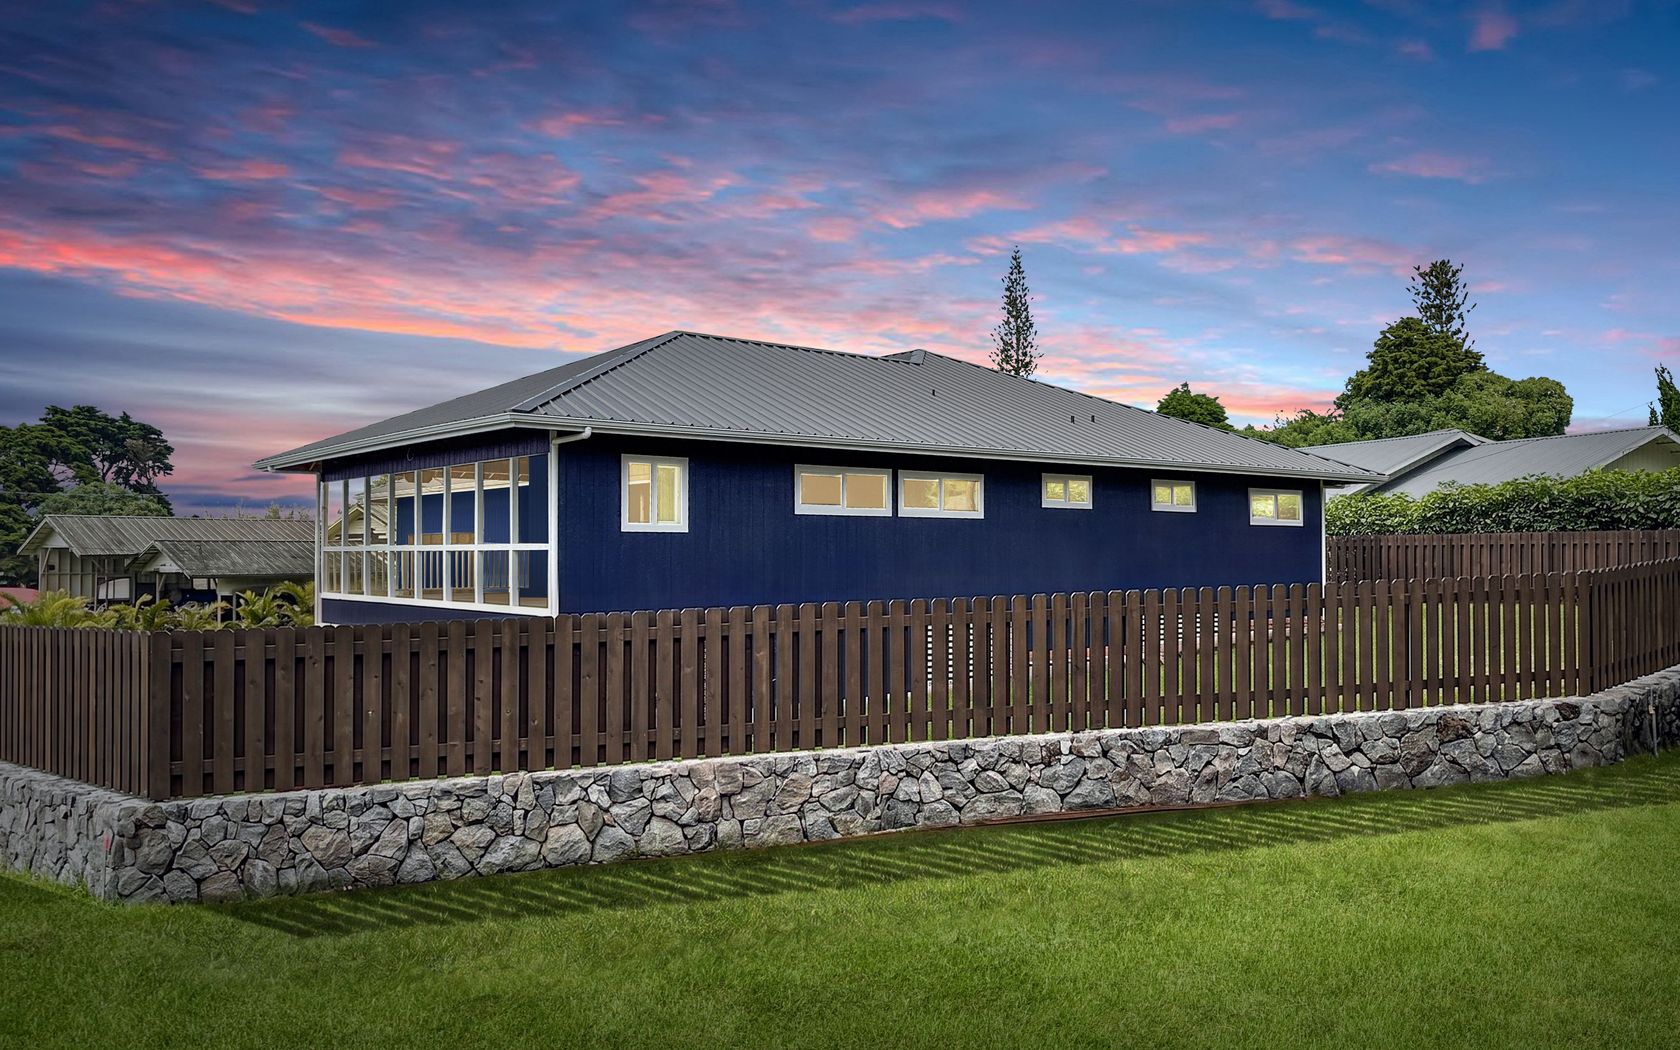
Reference photos from recently completed homes by the same builder are included to illustrate the planned craftsmanship and finishes, while exterior photos are artistic renderings. Buying before completion gives you the chance to personalize the finishes without the time and uncertainty of building from scratch!
Explore the full gallery and features of 64-5253 Puu Nohea Street here.

Leave your opinion here. Please be nice. Your Email address will be kept private, this form is secure and we never spam you.